
Toilet Dimensions, Rough-In & Clearance
Measure the finished space first, then compare the model drawing. This hub explains toilet rough-in sizes, overall depth, bowl projection, seat height, side clearance and front clearance so you can screen out models that will not fit before you buy.
Home – Toilets
Measure Before You Compare
A toilet can share the same rough-in label as another model and still project farther into the room. Use the finished-space measurements and the exact specification drawing together.
Rough-in first. Projection and clearance next.
Start at the finished wall behind the toilet—not at the baseboard—and measure to the closet-bolt center. That measurement identifies the rough-in range you can investigate, but it does not prove that every toilet carrying that rough-in label will fit.
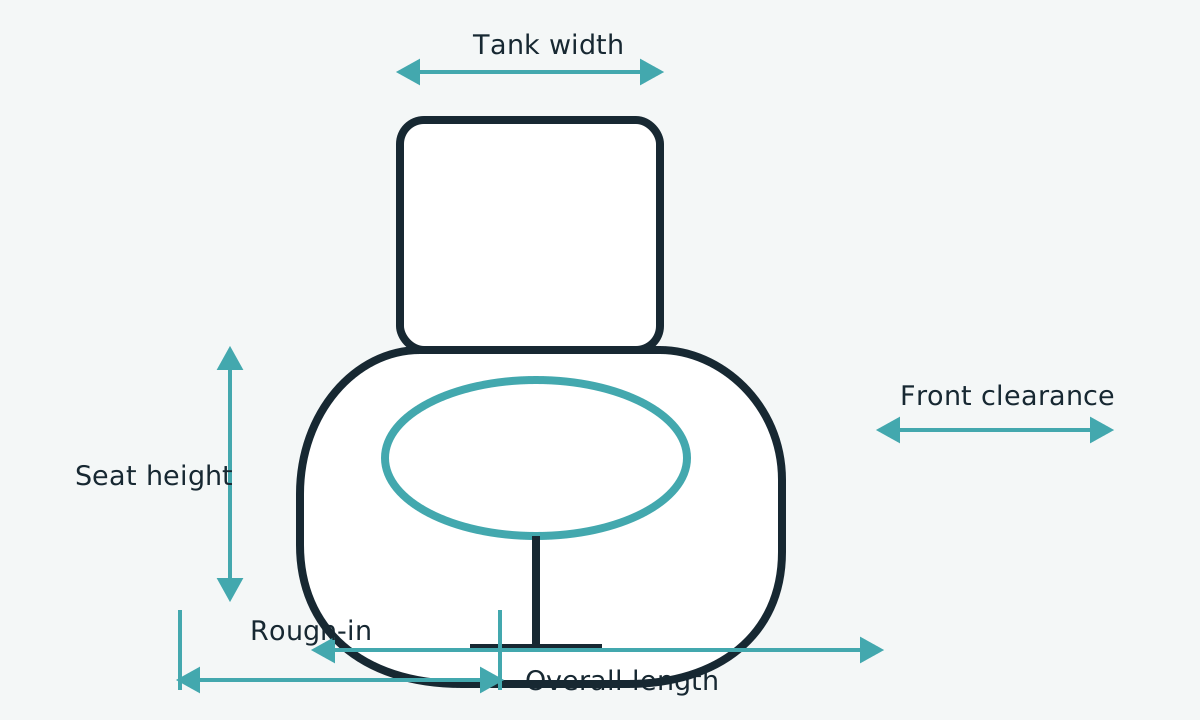
Next, compare the product drawing's wall-to-front dimension with the clear floor space in front of the bowl. Then check maximum width, tank height, seat height, water-supply location and the nearest wall, vanity, tub or door swing.
Toilet Measurement Guides
Choose the guide that matches the dimension or fit question you need to resolve. The four guides are arranged as two columns on desktop and collapse cleanly on smaller screens.
Standard Toilet Dimensions
Compare overall depth, maximum width, tank height, bowl-rim height and seat height. Planning ranges are useful for screening, but the current manufacturer drawing is the controlling reference for a specific model.
10, 12 & 14-Inch Rough-In
Learn where to place the tape, how finished wall thickness changes the result and why the tank-to-wall gap is not a reliable rough-in measurement. Check the exact model's installation sheet before ordering.
Side & Front Clearance
Plan from the toilet centerline to side obstructions and from the bowl's front edge to the opposite fixture, wall or door path. Building and accessibility requirements vary, so confirm the rules that apply to the project.
Round vs Elongated Toilets
Compare actual wall-to-front projection instead of relying on the bowl-shape name. Compact elongated designs can overlap round-front dimensions, while seat compatibility still depends on shape and bolt spacing.
Three Checks Before Buying
Use the same order every time. It prevents a rough-in match from hiding a projection, clearance, door-swing or supply-line conflict.
Measure the rough-in
Measure from the finished wall surface to the closet-bolt or flange center. Record the result rather than rounding it to the nearest label.
Map the clear space
Record centerline-to-side-obstruction distance, usable front clearance and any door, drawer or shower-door movement near the toilet.
Verify the model drawing
Match rough-in, wall-to-front projection, overall width, height, seat height and supply requirements to the current manufacturer document.
Toilet Dimension Reference
Use these ranges to narrow the field, never as a substitute for the current specification drawing. Dimensions can change between model revisions and tank/bowl combinations.
Rough-in
12 in is common; 10 and 14 in models also exist.
Finished-wall to closet-bolt center and the model installation sheet.
Overall depth
Many floor-mounted models fall around 27–32 in.
The drawing's finished-wall-to-front dimension, not the bowl label.
Maximum width
Often approximately 14–20 in, depending on design.
Widest tank or bowl point plus required side clearance.
Seat height
Conventional and chair-height ranges differ by model.
Bowl rim height plus the compatible seat; accessibility rules where applicable.
Clearance
Planning references vary by jurisdiction and bathroom type.
Applicable code, accessibility standard, manufacturer instructions and actual obstructions.
Planning note: BathSpecs does not treat a typical dimension as a code requirement. Confirm the product drawing, installation instructions and requirements adopted for your location before purchase or installation.
Round or Elongated?
Bowl shape matters, but model-specific projection decides whether the toilet fits the measured room.
Prioritize shorter projection
Round-front bowls are often considered when front clearance is tight. Measure actual wall-to-front depth because the category name alone does not state how far a specific bowl projects.
Check: overall depth, compatible seat shape, bolt spacing and usable front clearance.
Prioritize seating area
Elongated bowls commonly project farther, but compact elongated models can reduce the difference. Compare exact model dimensions instead of assuming a fixed two-inch change.
Check: wall-to-front depth, door path, knee space, seat availability and the room's required clearance.
Fit Mistakes to Avoid
Most returns and installation surprises begin with a missing measurement or an assumption based on a category label.
Measuring from trim
Baseboard and removable trim are not the finished wall plane used for the rough-in measurement.
Checking rough-in only
A matching rough-in does not guarantee acceptable projection, width, tank height or front clearance.
Ignoring moving parts
Room doors, vanity drawers and shower doors can conflict even when the static floor plan appears large enough.
Using an old drawing
Revisions and component combinations can change dimensions. Confirm the current model number and document date.
Toilet Fit FAQ
Concise answers to the most common pre-purchase toilet dimension and rough-in questions.
What is the standard toilet rough-in?
A 12-inch rough-in is common in U.S. residential products, but 10-inch and 14-inch models are also sold. Measure from the finished wall to the closet-bolt center and confirm the exact model's installation sheet.
How do I measure toilet depth?
For room fit, compare the manufacturer drawing's finished-wall-to-front dimension. Overall product depth by itself may be measured from the tank back and can be misleading when the installed tank does not touch the wall.
Does a 12-inch rough-in guarantee the toilet will fit?
No. It only addresses the drain relationship. You must also check projection, width, tank height, seat height, side and front clearance, supply location and nearby doors or drawers.
Are toilet clearances the same everywhere?
No. Residential, commercial and accessible layouts can be governed by different locally adopted requirements. Treat online dimensions as planning references and verify the rules for the actual project.
Which document should I trust when dimensions conflict?
Use the current manufacturer specification and installation documents for the exact model and component combination. Contact the manufacturer when the retailer listing, drawing and installation sheet do not agree.
Does WaterSense certification prove the toilet will fit?
No. WaterSense addresses water efficiency and performance certification, not compatibility with your bathroom dimensions. Check certification and physical fit as separate purchase decisions.
Measurement-first, source-aware guidance
BathSpecs separates typical planning ranges from model-specific dimensions. Recommendations are organized around the finished-space measurement, the current manufacturer specification drawing and installation instructions, followed by locally adopted requirements.
Editorial owner: BathSpecs Editorial Team. Last reviewed: August 13, 2026. Material changes to manufacturer specifications or official guidance trigger a content review.
Primary references
U.S. EPA WaterSense – Residential Toilets: efficiency, certification and performance context.
U.S. Access Board – Chapter 6: Toilet Rooms: official accessibility guidance for water-closet location and clearance.
For a specific purchase, the current manufacturer specification sheet and installation instructions remain the controlling product references.
Check rough-in, projection and clearance together.
Enter the finished-wall rough-in and the available side and front space, then compare the result with the exact model drawing.