Measure First. Buy the Right Fit.
Bathroom Dimensions, Specs & Fit Guides

Measure First. Buy the Right Fit.

Plan toilets, faucets, bathroom vanities, shower doors and bathtubs with clear dimensions, fit checks and model-specific specification references before you buy.

Measure by Fixture

Measure by Fixture

Start with the exact fixture type, then verify the model drawing before ordering.

Toilets

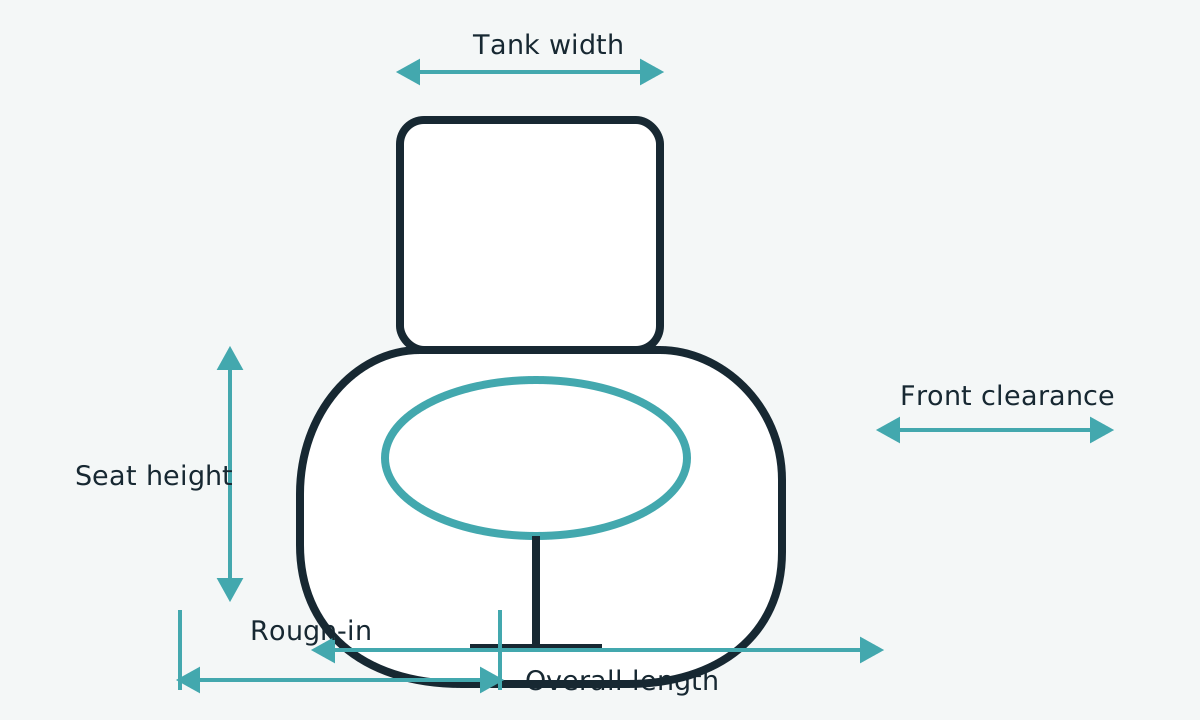
Rough-in, bowl projection, seat height and clearances.

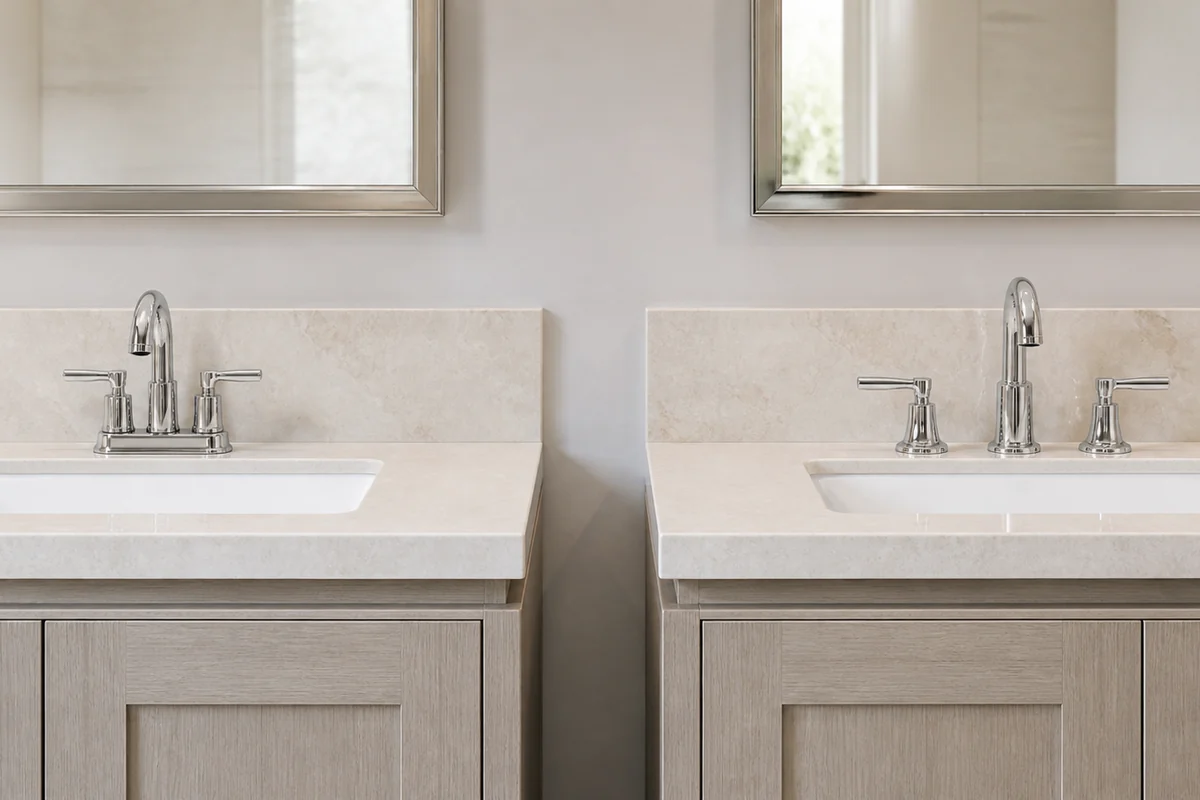
Faucets

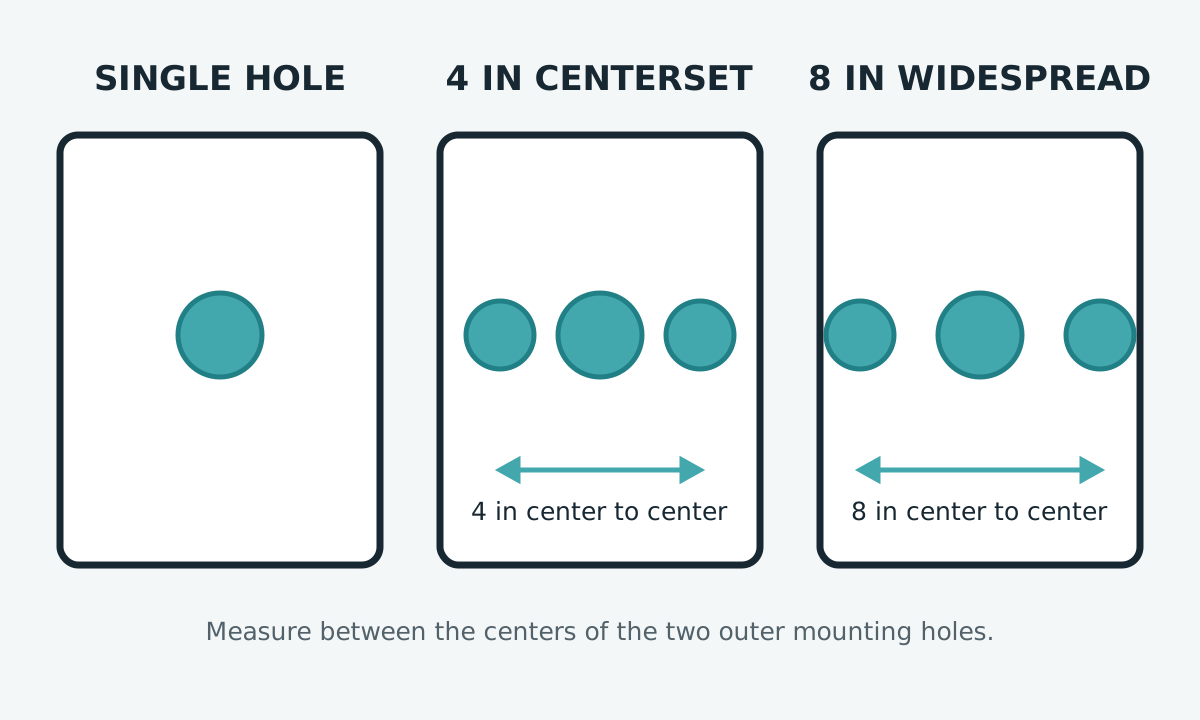
Hole spacing, spout reach and deck fit.

Bathroom Vanities

Cabinet, drain center and door clearance.

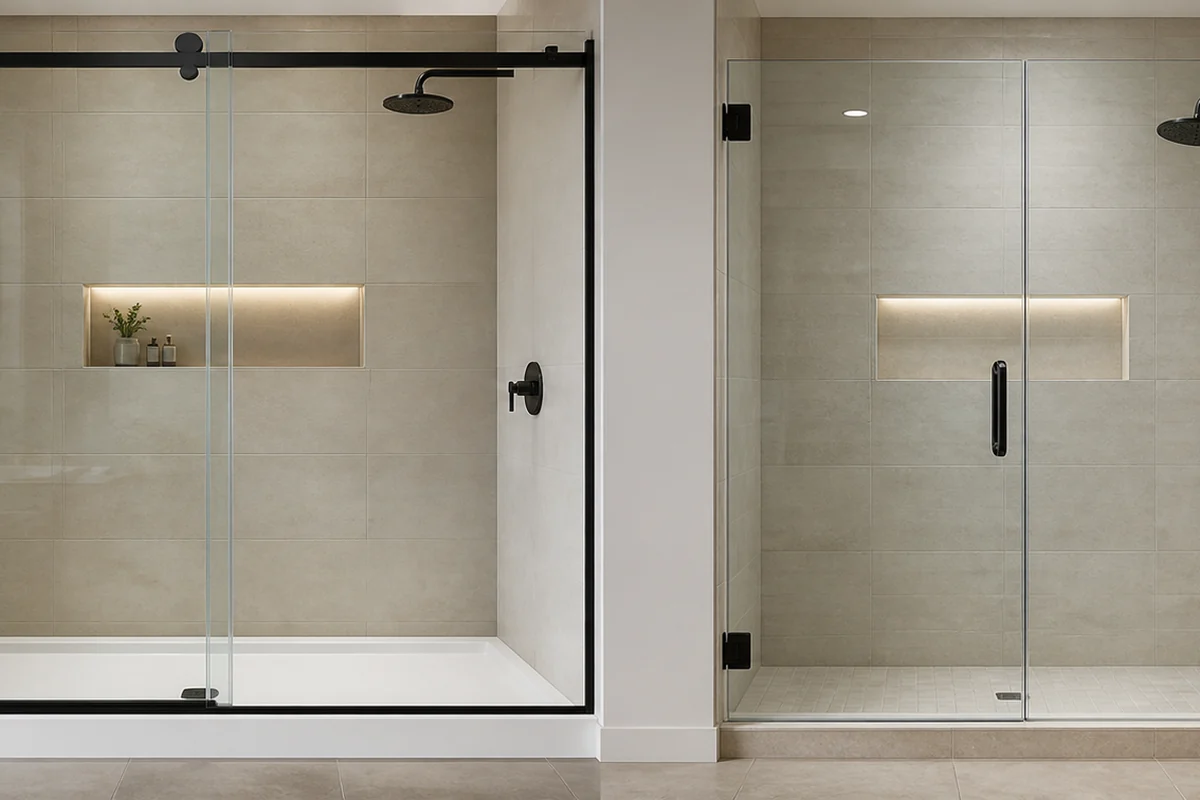
Shower Doors

Finished opening, plumb and swing space.

Bathtubs

Overall size, basin size, flange and drain orientation.

Before You Buy

Before You Buy

Three checks prevent most bathroom fixture fit mistakes.

01

Measure the finished space

Use the finished wall, floor, deck or opening named in the guide.

02

Compare the real model

Match the exact model number to its current manufacturer drawing.

03

Confirm installation details

Check clearances, mounting, plumbing, code and installer requirements.

Popular Fit Tools

Popular Fit Tools

Use calculators as a planning screen, then confirm the manufacturer drawing and local requirements.

Most used checker

Toilet Fit Checker

Compare rough-in, front clearance and side clearance in one guided check.

Enter the finished-wall rough-in, bowl projection and the available side and front clearances. Use the result as a planning screen, then verify the exact model specification and local installation requirements before purchase.

01

Vanity Size Calculator

Check wall width, cabinet size and drain alignment.

02

Shower Door Checker

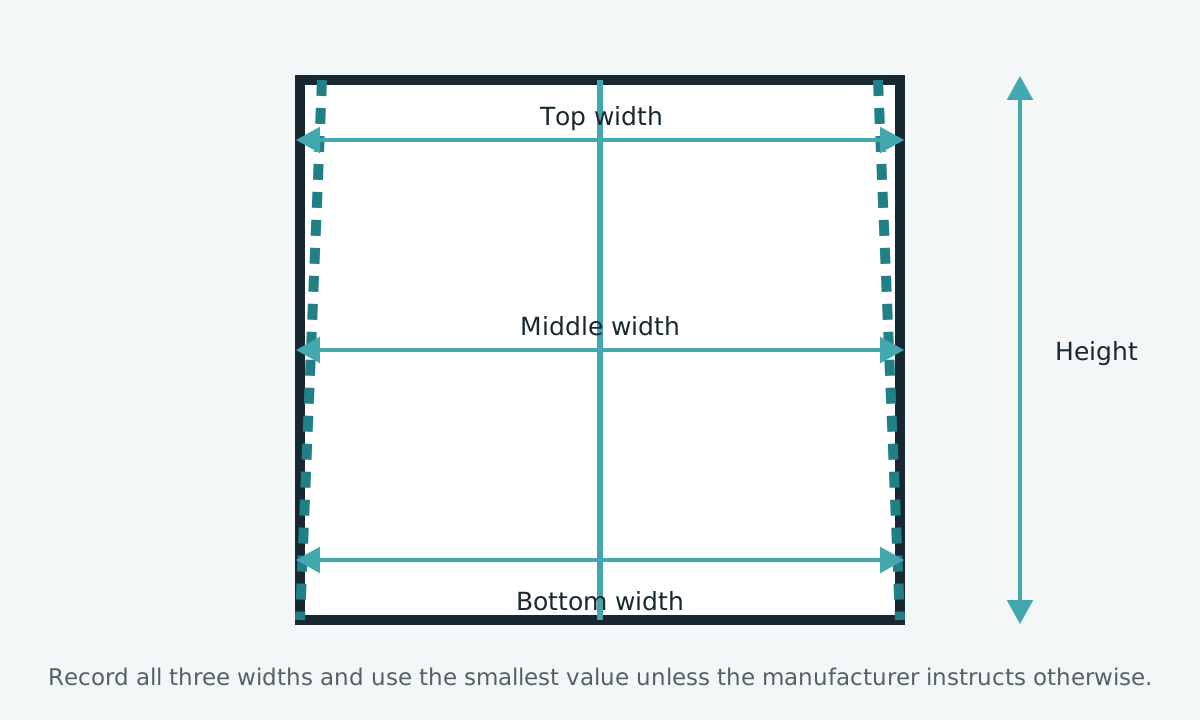
Compare three opening widths and plumb variation.

Popular Size Guides

Popular Size Guides

Direct answers, diagrams and comparison tables for the measurements shoppers check most often.

01 / Toilets

Toilet Rough-In

Measure from the finished wall to the closet-bolt center and compare 10, 12 and 14 inch models.

02 / Faucets

Faucet Hole Spacing

Identify single-hole, centerset and widespread patterns.

03 / Vanities

Vanity Sizes

Plan cabinet width, filler, plumbing and nearby door clearance.

04 / Shower Doors

Measure at Three Points

How BathSpecs Works

Measure the finished space, then verify the model.

Our guides separate nominal size from actual product dimensions. We show where to place the tape, which clearances affect fit, and which details must be checked against the manufacturer specification sheet.

Common Fit Questions

Common Fit Questions

Start with the measurement that can stop the purchase from fitting.

Toilet

Is the rough-in really 12 inches?

Measure from the finished wall—not the baseboard—to the closet-bolt center.

Faucet

Will the spout land inside the basin?

Compare hole centers, spout reach, basin position and backsplash clearance.

Is the opening square and plumb?

Measure top, middle and bottom after every finished surface is installed.

Media

Media

Bathroom fit blogs and videos organized for measurement-first product research.

Latest Blogs

Browse Blogs →
The Blogs categories are ready.

Publish a standard WordPress post and assign the matching category. The post will use this section's dedicated layout automatically.

Latest Video

Browse Video →
The Video category is ready.

Publish a standard WordPress post and assign the matching category. The post will use this section's dedicated layout automatically.

Specification Database

Specification Database

Compare published model dimensions and keep the source drawing open while you plan.

TypeModel / ReferenceLength / WidthWidth / SpacingHeightFit Note
ToiletKohler Highline Arc K-2681228-11/16 in17-11/16 in28-3/16 in12 in rough-in
ToiletKohler Santa Rosa K-380327-1/2 in18-3/4 in27 in12 in rough-in
FaucetCenterset bathroom faucetModel-specific4 in centersModel-specific3-hole pattern
FaucetWidespread bathroom faucetModel-specific8–16 in centersModel-specific3 independent pieces
VanityCommon compact vanity18–24 in16–22 in30–36 inConfirm drain/drawer fit
VanityCommon double vanity60–72 in20–24 in30–36 inConfirm two drain centers
BathtubCommon alcove bathtub60 in30–32 in14–20 inMeasure flange and drain
Shower DoorSliding door openingModel-specificMeasure top/middle/bottomModel-specificUse smallest width
Check before you order

Have a fit question? Start with the measurements.

Send the fixture type, available space and the model specification link. We will point you to the relevant measurement guide.