
Standard Bathtub Dimensions
Home – Standard Bathtub Dimensions
A common alcove bathtub is nominally 60 inches long by 30 or 32 inches wide, but overall, framing, basin and apron dimensions vary by model.
Direct Answer
A common alcove bathtub is nominally 60 inches long by 30 or 32 inches wide, but overall, framing, basin and apron dimensions vary by model.
| Tub type | Common nominal size | Critical fit detail |
|---|---|---|
| Alcove | 60 × 30 or 60 × 32 in | Framing length, flange, apron and drain side |
| Freestanding | 55–72 in long | Service access, filler reach and cleaning clearance |
| Drop-in / undermount | Model-specific | Deck cutout is not the same as overall tub size |
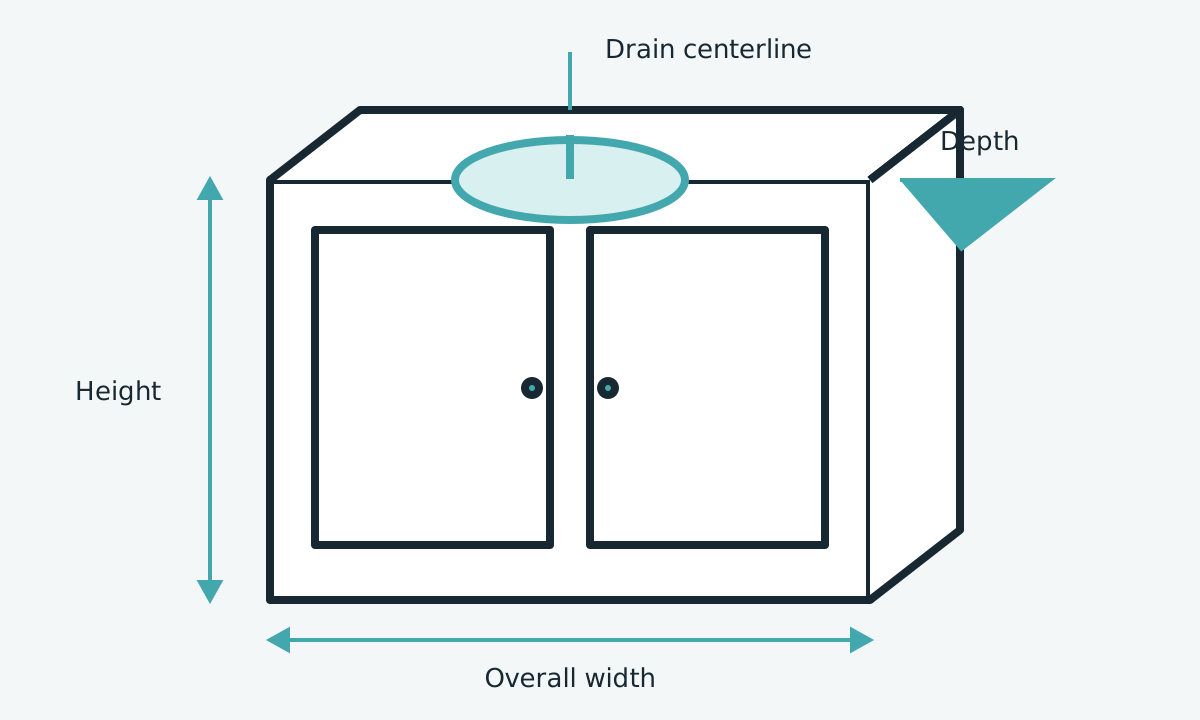
Nominal versus overall size
The name used in a catalog may describe the intended alcove, not every exterior dimension. Use the cut sheet for flange, apron, basin and drain measurements.
Drain orientation
Left-hand and right-hand tubs are identified while facing the apron. Confirm waste and overflow position, valve wall and service access before ordering.
Freestanding filler reach
For a freestanding tub, check floor space, cleaning access, filler reach, supply location and whether the tub can be transported through doors and stairs.
Before you buy
Use the measurements above as a planning screen. The exact manufacturer specification and installation drawings, finished-site conditions and applicable local requirements remain decisive.
Fit-check workflow
1. Measure finished surfaces. 2. Record the model number. 3. Compare the manufacturer drawing. 4. Check clearances and moving parts. 5. Save the dated source.
Measure the Real Standard Bathtub Dimensions
Record overall length, overall width and overall height from the finished reference surfaces that control this page.
Start with the decision
The purpose of this bathtub size and basin geometry review is to separate nominal alcove size from actual overall, framing and usable basin dimensions. Begin by writing down what must remain unchanged in the room, which parts of the project can still move, and who will approve the final installation. A measurement is useful only when its reference surface and direction are clear.
Build a complete dimension map
Treat bathtub size and basin geometry as a three-dimensional envelope, not a single catalog number. Record overall length, overall width, overall height, basin floor length, water depth and drain and overflow position on one field sheet. Label every value with its start point, end point and unit, and identify whether it was measured from a finished wall, floor, deck, opening or product centerline.
Use a repeatable field sequence
Measure in the same order every time. First confirm that construction around the bathtub size and basin geometry is complete enough to expose the true reference surfaces. Second, photograph the area without the tape in place. Third, capture overall length and overall width, then verify them with a second pass from the opposite direction when possible. Continue with overall height, basin floor length and the remaining clearances.
Test Bathtub Size And Basin Geometry in the Room
Check the measured envelope against framing tolerance, tile backer and every moving or service condition nearby.
Record the surrounding envelope
A product can match its headline dimension and still fail because the room around it was not documented. Map framing tolerance, tile backer, apron projection, window ledge, filler reach and waste access. Note which items are fixed, which can be relocated and which move during normal use. Draw door, drawer, handle and panel arcs at their maximum travel.
Scenario: 60-inch alcove replacement
For a 60-inch alcove replacement, preserve the existing room facts before comparing new products. Photograph the current arrangement, record all six key measurements and identify any finish that will be added or removed. Then compare at least two candidate drawings on the same scale. The question is not merely whether the product can be positioned; it is whether framing tolerance, tile backer and apron projection remain usable after installation.
Scenario: Compact tub
A compact tub often creates more design freedom, but it also introduces more opportunities for assumptions. Freeze the finished reference surfaces, then coordinate overall length, basin floor length and drain and overflow position with plumbing, electrical work, backing and finish thickness. Review the candidate product before openings or supports become expensive to move. If the supplier drawing changes, mark the revision date on the field sheet and repeat the affected comparison.
Verify the Exact Product
Match the field record to the current overall drawing and framing dimensions before the purchase or installation decision.
Scenario: Deep soaking tub
For a deep soaking tub, separate user needs from product labels. Translate the requirement into physical checks such as overall width, water depth, operating reach and uninterrupted approach space. Then test the complete room arrangement, including window ledge and filler reach. A label such as compact, comfort, accessible, universal or professional does not replace a dimensioned plan. Where accessibility or code compliance matters, use the applicable adopted requirements and qualified project review.
Scenario: Freestanding model
A freestanding model should begin with a difference list. Identify which measurements, connections, supports and service points can change compared with the existing condition. Check overall height and drain and overflow position even when the new item appears to share the old product's nominal size. Small geometry changes can move an edge, handle, outlet or connection into conflict with tile backer or waste access. Keep removal and delivery access in the plan as well.
Separate nominal and actual size
Nominal names are useful for browsing, but bathtub size and basin geometry depends on actual model geometry. Retail pages may mix package dimensions, family-level ranges and rounded values. Use the dimensioned views in overall drawing and check their reference points against the field sheet. When two sources disagree, confirm the complete model number, configuration and revision before choosing a value. Do not average conflicting specifications.
Editorial Responsibility & Source Standard
Who prepared this guidance, how it is reviewed, and how readers can challenge or correct it.
BathSpecs Editorial Team
The team organizes manufacturer dimensions into finished-surface measurement steps and flags the conditions that still require installer, designer or code review.
Last reviewed: August 14, 2026
Material specification changes, authoritative guidance updates and well-supported reader corrections trigger another review.
Exact model documents control the purchase
For bathtub size and basin geometry, BathSpecs prioritizes the current manufacturer specification and installation instructions, then applicable official requirements and documented finished-site measurements. Retailer summaries are treated as discovery aids, not final dimensional authority.